Services › Design & As-Built Plans
Design & As-Built Plans
From Concept to Completion Under One Roof
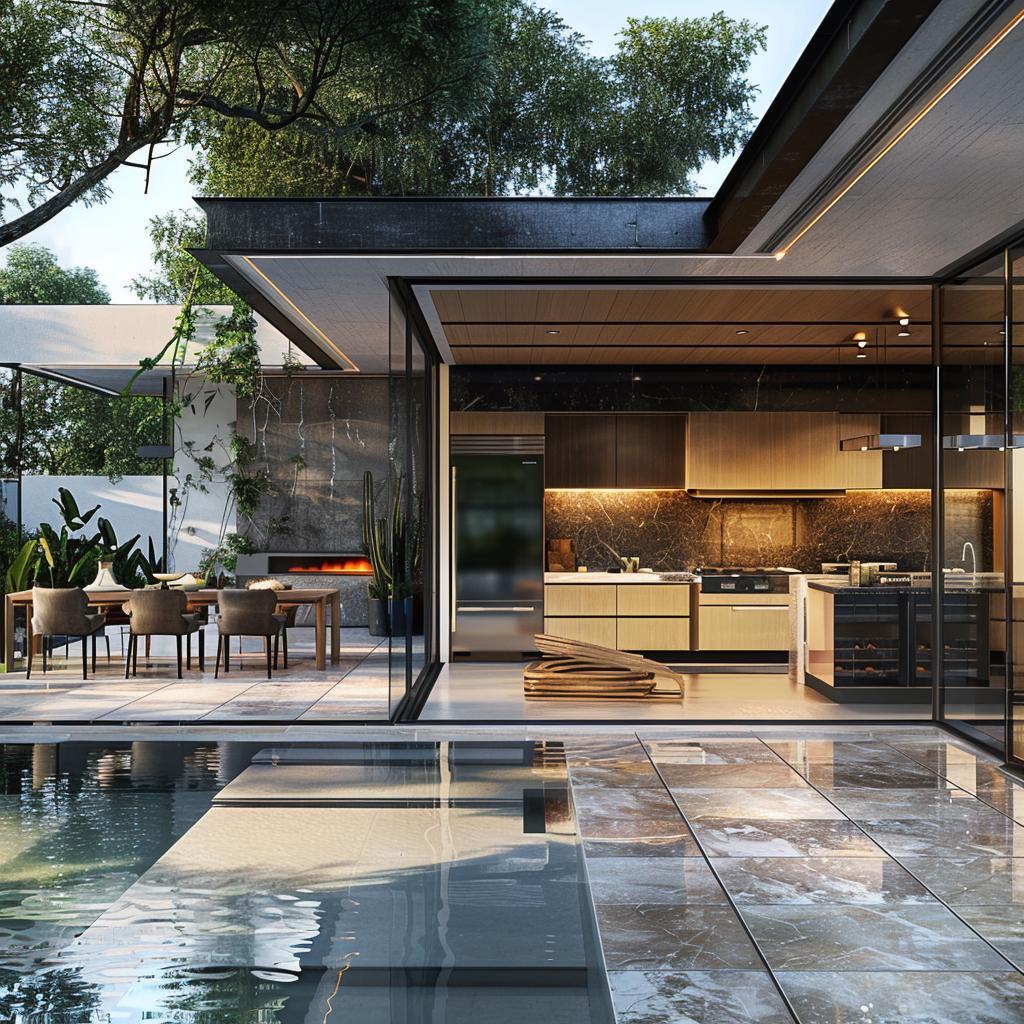
Our Design-As-Built service combines architectural design with construction. We can work from finished architectural plans or take a project from initial design through plans, permitting, and construction.
- 500+ projects completed across California
- 5-star ratings on Google, Yelp and Thumbtack
- Recognized by Houzz, HomeGuide and other platforms among California's top contractors
What We Offer
- Architectural design
- Engineering coordination
- Permit processing
- Construction documents
- Material selection guidance
- Budget management
- Project coordination
- Construction
Our Process
1. Pre-Design
You share your vision and expectations; we learn the project.
2. Schematic Design
Sketches and drawings of finishes, floor plans, and elevations.
3. Design Development
Structural details including materials, plumbing, electrical, and HVAC.
4. Construction Documents
Final design and engineering documents submitted for approval.
5. Construction
Our team builds the approved design.
Design & As-Built Plans Questions, Answered
- Do I need an architect for a remodel in California?
Not always. California law allows plans for most single-family homes of wood-frame construction up to two stories, and for non-structural alterations, to be prepared by a licensed contractor or an unlicensed designer, with a California-licensed engineer stamping the structural calculations. You need a licensed architect when the project goes beyond those limits, such as larger multifamily buildings, non-wood structural systems or designs a city's planning process specifically requires an architect to sign.
Service Regions
Los Angeles County • San Fernando Valley • Westside & South Bay • SF Bay Area & Silicon Valley. See completed projects or remodeling in Los Angeles.